Industrial Portable Restrooms
Heavy-duty, high-capacity units for plants and warehouses in Derry, NH.
- ✓ Fast Deployment
- ✓ Reliable Servicing
- ✓ Durable Build
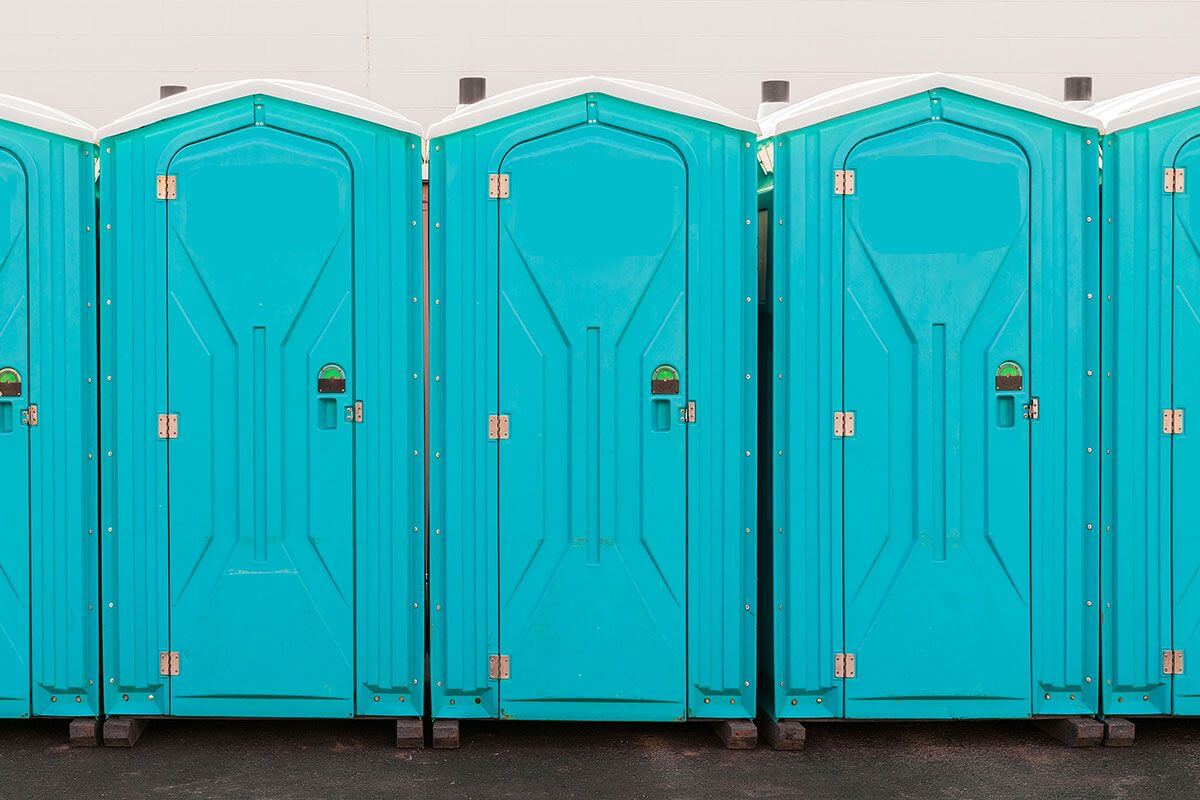
Heavy-duty, high-capacity units for plants and warehouses in Derry, NH.
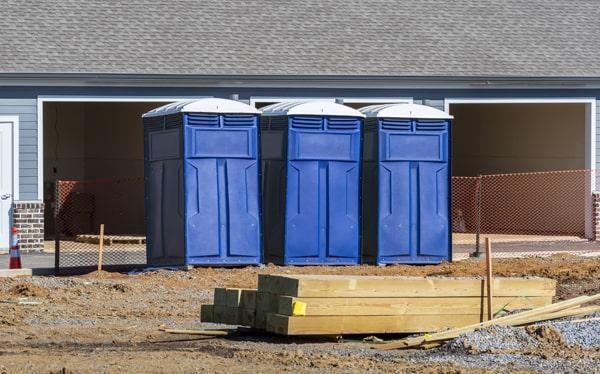
Industrial restroom planning starts with the work pattern, not simply the size of a property. Consider how many people are on site at one time, whether shifts overlap, how far crews travel between work areas, and where permanent restrooms are located. A facility with workers spread across a yard, warehouse expansion, utility area, or processing operation may benefit from a placement strategy that reduces unnecessary walking while respecting operational boundaries. Share the expected crew count, shift schedule, project duration, and any areas that visitors or contractors use separately. These details help BrightPathSan Sanitation Services discuss a portable restroom setup appropriate for the conditions in Derry. Site placement must account for more than convenience. Units should be positioned on firm, level ground away from active equipment paths, loading docks, forklift travel, vehicle turning areas, emergency routes, and hazardous work zones. It is important to maintain a clear approach for delivery and ongoing service without creating congestion around daily operations. Before delivery, identify security procedures, check-in requirements, gate hours, escort needs, restricted zones, and the contact person who can answer access questions. Clear information helps support a smooth arrival. Industrial sites may also need to consider access for workers with mobility requirements. Discuss ADA-accessible portable restroom needs early, especially if the site has designated accessible routes or a workforce with varying access needs. The best location is one that is easy to reach for users and service personnel without placing the unit where it could be struck, blocked, or isolated from normal activity. BrightPathSan Sanitation Services offers clean, reliable portable restroom service and practical coordination for industrial customers. Good advance planning can keep sanitation facilities available while allowing the operation, construction work, maintenance activity, or shutdown project to continue with fewer interruptions.
Service frequency at an industrial location should be based on actual conditions: total users, shift lengths, number of units, duration of the project, and whether usage concentrates around breaks or shift changes. A site with round-the-clock operations may have different needs than a daytime maintenance project, but BrightPathSan Sanitation Services does not assume every location works the same way. Explain the operating schedule and any expected changes in staffing so service planning can reflect the site’s real demands. If a project phase adds contractors or moves the work area, communicate that change before it affects restroom access. Delivery access is often a major quote and scheduling factor for industrial rentals. The team may need to navigate designated entrances, weigh station procedures, controlled gates, shared driveways, equipment traffic, or temporary construction routes. Let us know about overhead clearance, surface conditions, limited turnaround space, and rules for vehicles on the property. Weather can affect industrial yards as well, particularly when ground becomes soft, icy, or obstructed by snow and stored materials. Selecting a durable location with a maintained approach helps protect access over the rental period. It is also helpful to establish a site contact who can confirm delivery instructions, report a blocked access lane, or coordinate pickup when the rental ends. For longer work, review the anticipated end date periodically since outage schedules, construction milestones, and production needs can change. Quote discussions may include unit quantity, rental duration, service needs, delivery location, and site access considerations. BrightPathSan Sanitation Services provides fast service and good quality service for portable restroom needs in Derry. Call (351) 251-9575 to discuss an industrial rental. Calls are accepted 24/7, and our team can help you organize the information needed for a clear, practical portable restroom plan.